What Makes a Wet Room Different From a Walk-In Shower
A wet room is not just a shower without a door. The entire floor, not just the shower footprint, is waterproofed and graded to a drain, so water can move freely across the room without a curb, tray, or step.
That open layout is exactly why European-style wet rooms have become one of the defining features of this summer’s luxury remodel trend. Homeowners want the spa feel of a hotel bathroom in Copenhagen or Milan: minimal hardware, uninterrupted sightlines, and glass that disappears rather than frames the space.
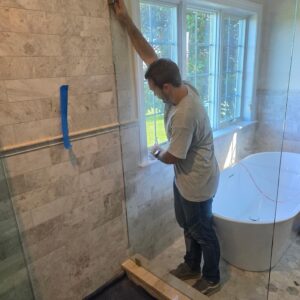
A frameless glass partition wall is what makes that layout work in a home. Instead of tiled walls boxing in the wet area, a single panel or run of panels holds back the spray while keeping the room feeling like one continuous space.
Wet Room Layouts That Use Frameless Partitions Well
Most of the wet room projects we see across Maryland, Virginia, and the D.C. area fall into a few reliable layouts.
- Single fixed panel: One floor-to-ceiling panel anchored at the edge of the wet zone, ideal for a corner shower area in a primary suite.
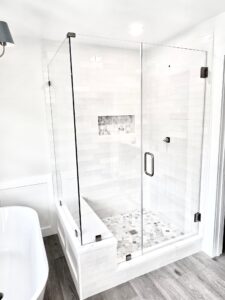
- Panel and return: Two panels meeting at a corner, common in larger bathrooms where the wet zone sits away from a wall.
- Sliding or pivot partition with a fixed panel: Adds a door element without a frame, useful when the wet zone needs partial closure for splash control near a vanity.
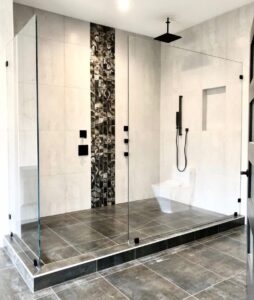
- Full glass wall with a walk-in gap: A long run of glass with an intentional open gap for entry, popular in European-style layouts where no door is used at all.
Each layout depends on where the drain sits and which direction the floor is graded, so the glass plan should be finalized alongside the plumbing plan, not after it.
Waterproofing: The Part That Determines Whether the Room Lasts
Glass gets the attention, but waterproofing is what actually protects the house. A wet room’s entire floor and the lower walls need a continuous tanking membrane, either sheet or liquid-applied, extending up the walls to at least 72 inches in the wet zone.
Key waterproofing requirements for a durable wet room:
- Tanking membrane across the full floor, not just under the shower footprint
- Every seam, corner, and pipe penetration reinforced with fleece tape or a corner piece
- Wall tiling and membrane extended to at least 6 feet, since steam rises well above shoulder height
- A pre-formed shower former or precisely graded mortar bed underneath the tile
- Correct fall to the drain, generally a 1:50 to 1:80 gradient so water moves without pooling
Skipping any one of these is the most common reason a wet room fails within a year or two, usually showing up as soft flooring, ceiling stains in the room below, or grout that never quite dries.
Drainage: Linear vs. Point Drains
Drain choice affects both the look of the floor and how the tile has to be cut.
- Point (center) drain: The floor slopes toward the middle from all four directions. It’s the simpler layout for smaller rooms, but the tile cutting is more complex since the falls run in every direction.
- Linear drain: The floor only needs to slope in one direction, toward a single run along a wall. This is the more common choice behind the wet rooms we build glass for, since a single-direction fall makes it much easier to lay large format tile flat against a frameless panel without awkward cuts. It’s also the drain style most associated with the clean, European-style look homeowners are asking for this season.
Frameless vs. Framed Partitions for a Wet Room
- Look: Frameless glass reads clean and minimal with a true European feel. Framed glass always shows a visible metal border around the panel.
- Cleaning: Frameless panels have no metal channels or tracks to trap soap scum and mildew, so they’re easier to keep looking new.
- Glass thickness: Frameless partitions rely on thicker glass, generally 3/8″ to 1/2″, to stay rigid without a frame for support. Framed partitions can use thinner glass since the frame carries some of the structural load.
- Installation precision: Frameless glass requires a very level, well-tanked substrate since there’s no frame to hide small imperfections. Framed partitions are more forgiving of minor variation in the substrate.
For a wet room specifically, frameless glass is almost always the better fit. The whole point of the layout is an open, spa-like feel, and a metal frame works against that goal.
What a Recent Wet Room Project Looked Like
One recent primary bathroom remodel in Howard County paired a single 84-inch floor-to-ceiling frameless panel with a linear drain set into large format porcelain tile. The homeowners wanted the shower zone visible from the vanity area without a door, so the panel was set with a 32-inch walk-in gap rather than a hinge. The result reads as one continuous room, with the glass doing all the work of containing spray, and no threshold anywhere on the floor.
That kind of layout only works because the waterproofing and the glass plan were designed together from the start, which is the approach our team takes on every frameless shower enclosure project.
Choosing the Right Glass Style for a Wet Room
Not every wet room needs clear glass. Depending on the layout and how much privacy the space needs, homeowners can choose from a range of shower glass styles, including low-iron clear glass for maximum transparency, subtly textured glass for partial privacy, or frosted bands at the base for a modern look that still lets light through.
Is a Frameless Wet Room Right for Your Bathroom?
Wet rooms work best in bathrooms with enough square footage to support full-room waterproofing and in homes where the subfloor can be reinforced if needed. If you’re weighing a wet room against a more traditional walk-in shower, it’s worth reading through Is Frameless for You before finalizing a layout.
Wet Room Design Checklist
Before committing to a wet room and frameless glass plan, confirm:
- [ ] Subfloor can support a graded mortar bed or pre-formed former
- [ ] Drain location and type (linear or point) are chosen before tile is ordered
- [ ] Tanking membrane will extend to at least 72 inches up the walls
- [ ] Glass thickness matches the panel size and layout (thicker glass for wider spans)
- [ ] Hardware finish is chosen to match the rest of the bathroom fixtures
- [ ] Ventilation is adequate for a room with no shower curb to contain steam
- [ ] A written tanking warranty is included in the contractor’s scope
FAQ: Frameless Glass Partitions for Wet Rooms
Do wet rooms need a shower door if they use glass partitions? No. Many European-style wet rooms use a fixed glass partition with an open walk-in gap instead of a door, which keeps the room looking continuous while still controlling spray.
What glass thickness is used for frameless wet room partitions? Wet room partitions typically use 3/8″ to 1/2″ tempered glass. Thicker glass is used for wider panels or taller ceilings since there’s no frame adding structural support.
Can a wet room be installed upstairs? Yes, but it requires more thorough waterproofing since a leak would travel directly to the ceiling below. The tanking membrane needs to extend further up the walls and across the entire floor, not just the shower zone.
Is a linear drain worth it over a point drain? For most frameless glass wet room layouts, yes. A linear drain only requires the floor to slope in one direction, which makes large format tile easier to install cleanly against a glass panel.
How long does a full wet room conversion take? A typical wet room conversion takes 5 to 7 days from demolition through final glass installation, assuming no major structural work is needed.
Does a frameless partition need a door for the wet zone to stay contained? Not necessarily. A well-planned panel width and gap, paired with correct drain placement and floor grading, can contain spray effectively even with an open walk-in entry.
Ready to Plan Your Wet Room?
If you’re planning a wet room or open-concept bathroom remodel this summer, the glass plan and the waterproofing plan need to be designed together from day one. Schedule a consultation with our team to walk through layout options and drainage for your space.